
Hospital Roofing
Hospital Roofing in Hoover, AL
A hospital roof job has a calendar with three owners: facilities, infection control and finance. Storm season sits on top of all three. In Hoover, AL, March, April and November are the months when claims pile up. A plan that misses that window runs into the busiest weeks of the year.
So we plan backward from the storm dates. Walk in winter. Price in February. Work between storm rounds. Every phase gets a written method, a dry-in plan and a price, ready for the people who must sign off. Nothing starts until infection control has read the plan and facilities has marked the work zones on a drawing.
The issue: many roofs, one building name
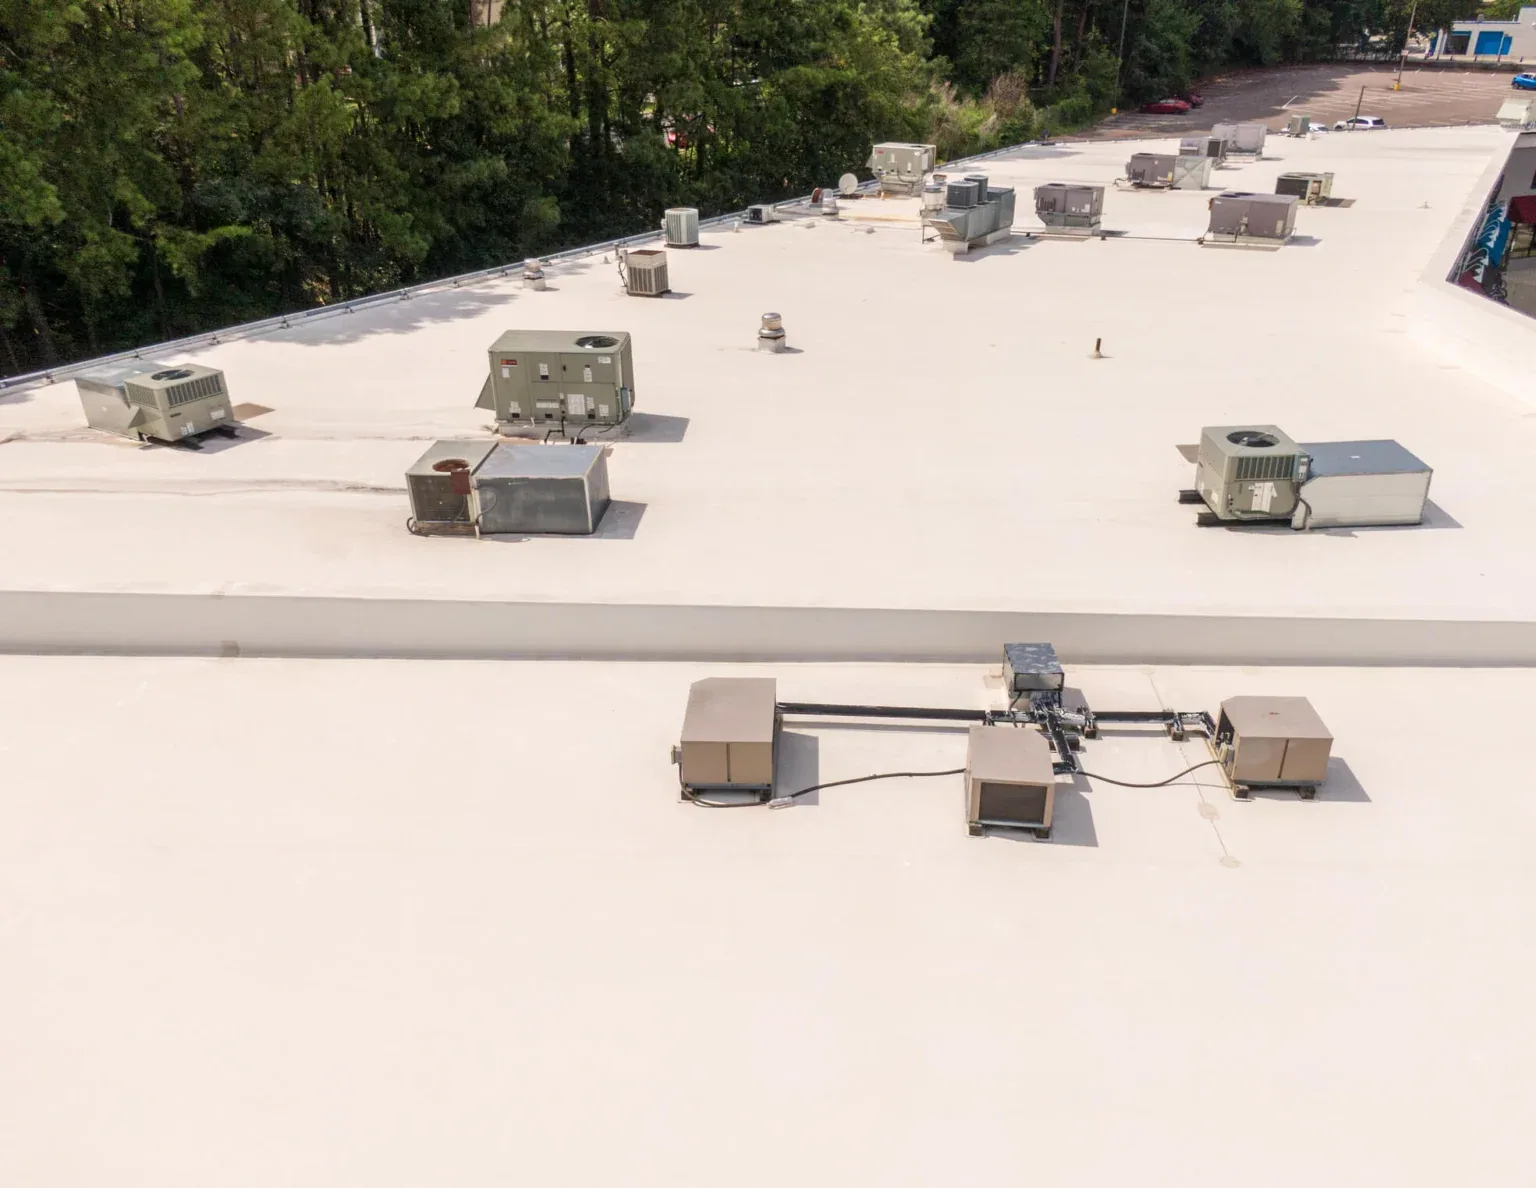
A hospital campus is a stack of roofs that rarely share an age. Tower roofs, podium roofs, additions, parking decks and mechanical penthouses each carry their own membrane, their own age and their own risk. Some sit over operating rooms. Some sit over storage.
The problem is not any one roof. It is the number of transitions. Every addition leaves a wall tie-in. Every unit leaves a curb. Every stair tower leaves a flashing. We map them all and rate each one, so the facilities team sees the weakest details on a single sheet. A tie-in between an older tower and a newer podium is a different risk than a curb on a penthouse, and the sheet says so in plain words, with a photo and a price.
UAB's hospital is a Level I trauma center, and UAB is the area's largest employer. A campus like that makes the roof inventory the starting document for every other decision.
What it costs: a closed room is the big number
The roof repair is a small number. A closed procedure room is a large one. Add the ceiling work, the testing and the paperwork after a leak, and the roof bill looks small by comparison.
Roof cost moves with area, layers, wet insulation, penetrations, lifts and the access rules. Hospital roofs often need extra planning: infection-control barriers, protected air intakes and night work. We price those items separately, so finance sees what the planning adds.
An infrared moisture survey costs little and shows where the insulation is wet. That keeps a repair to the size of the problem. A survey on a Tuesday can save a tear-off on a Friday, and it gives the budget meeting something better than a guess. Each item carries a price and a priority.
Phasing multiplies mobilization. A hospital roof done in four phases pays for four crane days, four sets of containment and four closeouts, while the same area done in one phase costs less but demands a bigger shutdown. We price both ways, and the facilities team picks the pattern that its operating-room and imaging schedule can absorb.
The estimate also lists night work, infection-control barriers and escort time apart from the roofing itself, so finance can see which lines come from the care environment and which come from the roof.
Storm season: Dixie Alley and the roof edge
For a hospital, Dixie Alley means planning around tornadoes, among them the 1977 and 1998 F5 storms and an EF4 in 2011. Storm risk peaks in spring and comes round again in November and early December, and the hail that struck central Alabama on April 25, 2003 reached softball size.
Hospital roofs carry tall equipment and long edges. Wind takes loose covers, coping and unit panels. Hail bruises membrane over critical space. Once a severe report comes in, the storm walk and hail check start, and every item is photographed with the date. The report goes to facilities, risk and the insurer.
When to do it: phases between storm rounds
Break the work into phases the hospital can absorb. Phase one: the roofs over the most sensitive rooms. Phase two: the oldest membranes. Phase three: the rest. Each phase gets its own schedule, its own dry-in plan and its own sign-off.
Southside Birmingham has UAB and adjacent hospitals at its center, with seven historic districts under neighborhood design review that may add steps for exterior work. Wherever a campus sits in Hoover or the suburbs, the order of work is the same: protect intakes, barricade, hoist outside peak hours, close each area every day.
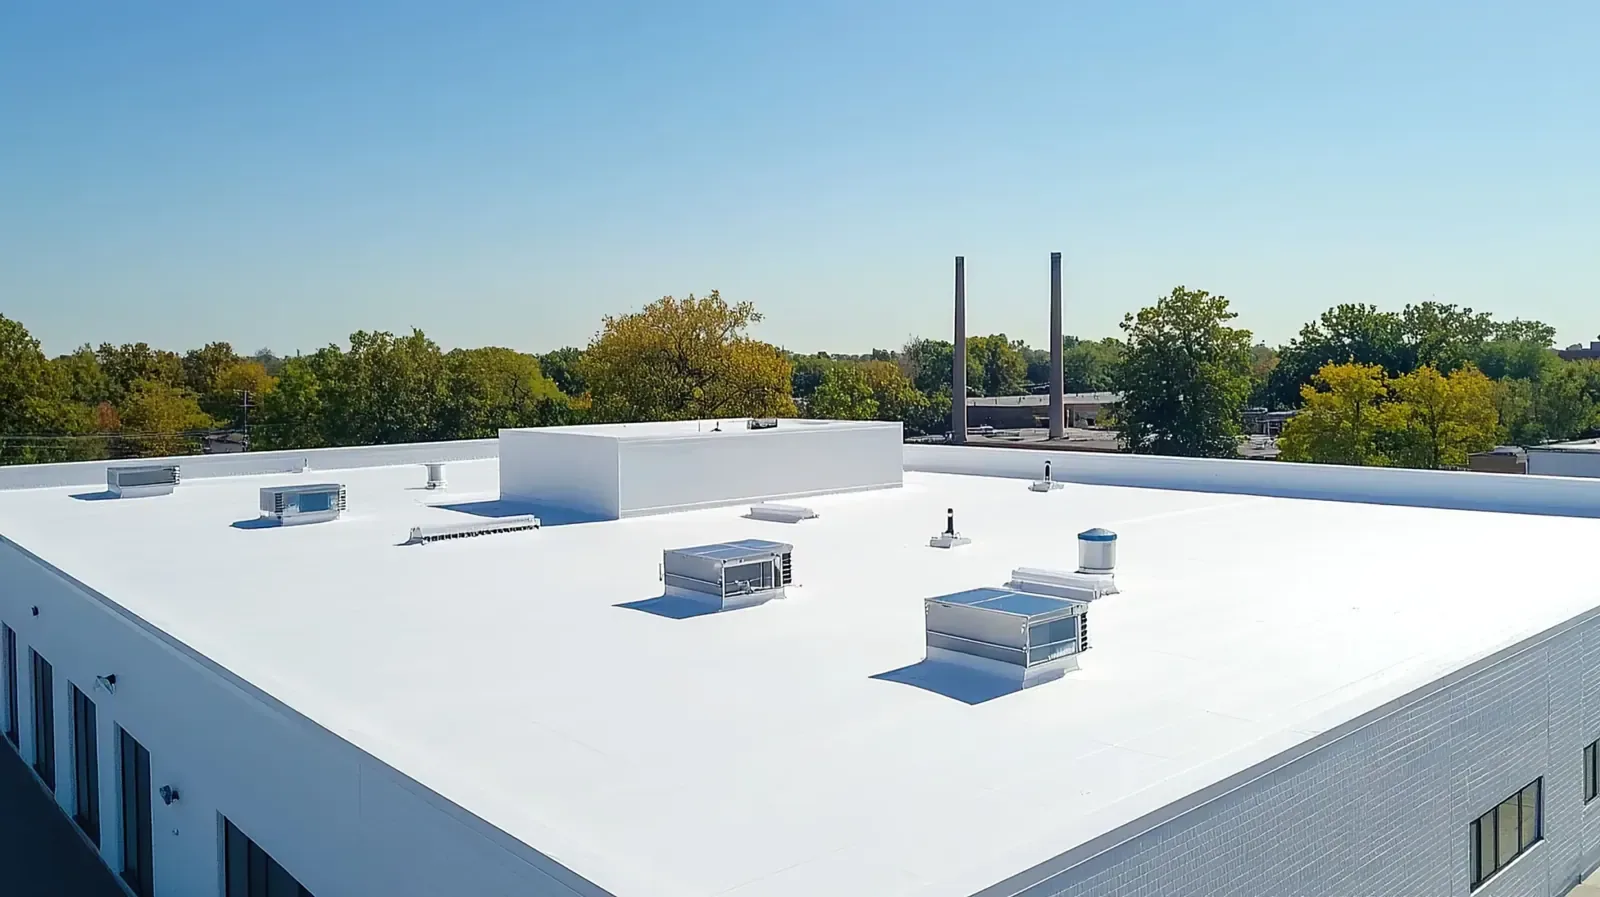
An occupied building reroof plan lists work zones, protected air paths and contacts by phase.
Budget year: roof capital in the facility plan
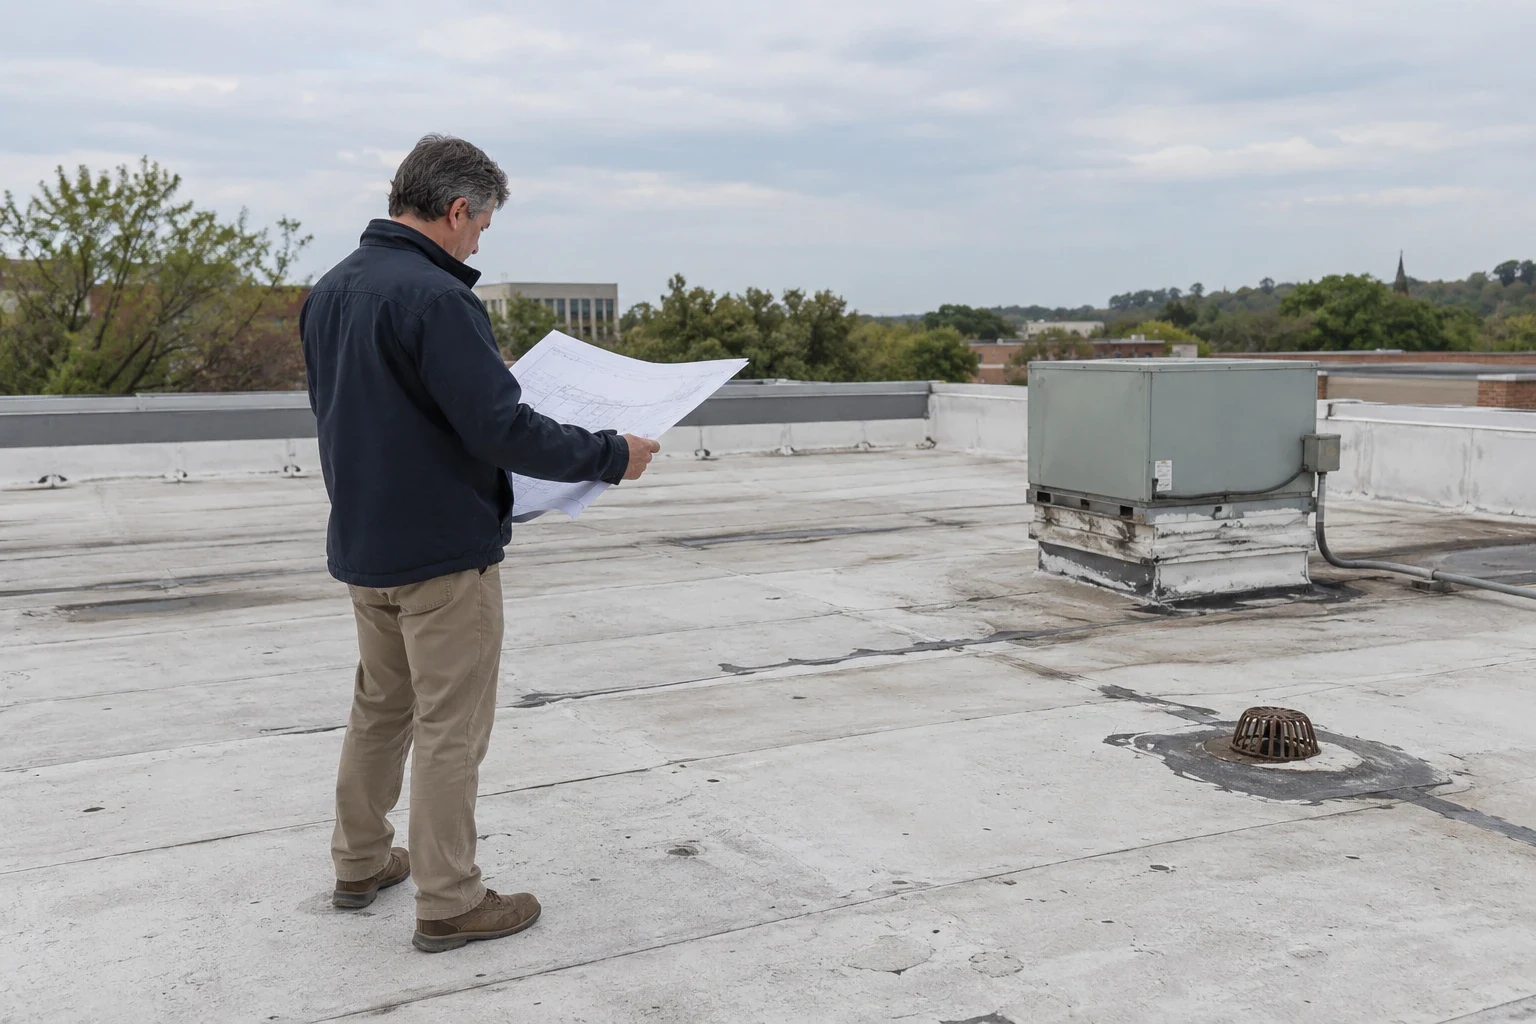
Hospitals plan capital years ahead. The roof belongs in that plan with a number and a date. We build a multi-year schedule from the condition report: which roofs fail first, what each phase costs and what happens if a phase moves.
A roof capital plan turns the survey into a budget. It also gives the board a clear reason to fund a phase. Seam and sealant wear belongs in the schedule as well.
More on Hospital Roofing
Recommendation: survey first, then phase
Start with a survey of every roof. Rank them by what sits below and by condition. Fix the penetrations and drains over critical space this year.
Your designer confirms the governing rules, which begin with the state's adopted building code and ANSI/ASHRAE/IES 90.1-2013. Smaller clinics follow the same logic on a smaller scale, as in medical office roofing, and a campus with a research wing may share details with college and university roofing. Southside buildings, and healthcare systems with many sites, can use one plan across all of them.
What to ask us: the questions behind the plan
Call with the campus roof list, if you have one. Then ask these.
- Which roofs sit over the highest-risk rooms?
- Where are the open details, and which are urgent?
- What does the moisture map show?
- What does each phase cost, and what does a delay cost?
- How do you protect air intakes and keep entries clear?
We answer with photos, readings and a method statement. We also ask for your quiet hours, your restricted zones and your sign-off chain. Those answers shape the phases more than the weather does.
For leased clinic space inside a larger building, send our report to the landlord the day you get it. Dated photos move a repair along faster than a call about a stain.
Commercial Roofing Questions
How is infection control handled during roof work?
Your infection-control team sets the rules and we follow them. We submit a method statement with barriers, protected air intakes, debris routes and daily dry-in. We recommend a pre-construction meeting with facilities, safety and infection control, with the work zones marked on a drawing.
Can we replace a roof over an operating room?
It can be done, in short sections, with the room scheduled out or protected. We stage the work to limit noise and vibration, dry in the same day and check the ceiling space after. We recommend choosing the dates with the clinical lead, not after.
How do we prioritize many roofs?
By what sits under them and by condition. A roof over surgery or imaging moves ahead of a roof over storage, even if the storage roof is older. We recommend a ranked list with photos, so the board can see why one phase goes first.
What storm records should we keep?
Dated photos of every roof, moisture readings and a log of repairs. After a severe report, add a storm walk and a hail check. We recommend filing the set with your insurance paperwork. Claims cluster in March, April and November, so be ready early.
Is a coating an option on a hospital roof?
Sometimes. If insulation is dry and seams are sound, a coating can add years with less disruption than tear-off. Moisture readings and cores come first. A coat over wet insulation only hides the problem, so wet sections are replaced before anything is rolled on.

Related Roofing Work

Infrared Moisture Survey

Southside, Birmingham
Occupied Building Reroofing
Roof Capital Planning
Emergency Leak Calls
Call for a storm walk or budget review
Call before spring, or after a severe report. The visit pins down which roofs carry the most risk and what a phased plan costs. You get it in writing, ready for facilities and finance.